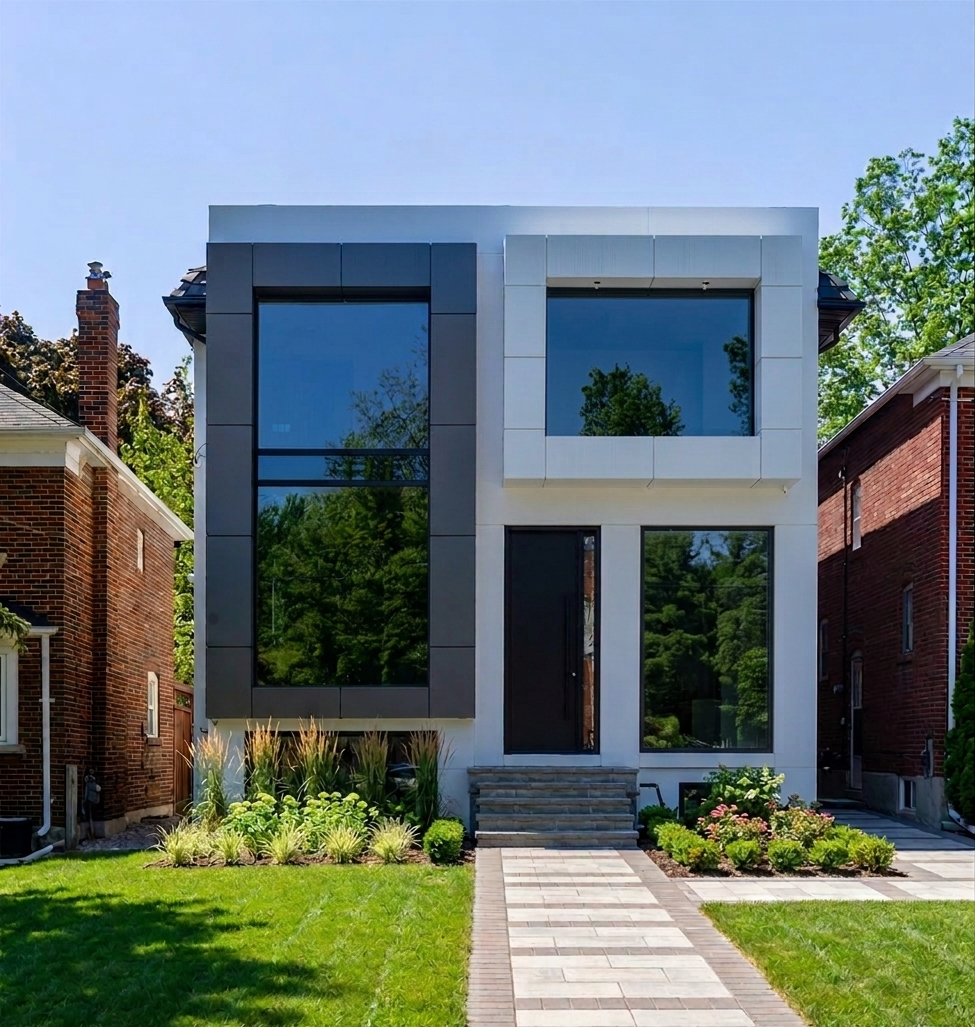
When the architect's drawings came in for a custom home project in North York, the specification for the main living area read simply: single-panel aluminum window, floor-to-ceiling, 20 feet wide.
It sounds straightforward on paper. In practice, it's one of the most technically demanding fenestration jobs we've taken on — and one of the most satisfying results we've ever delivered.
Why a 20-Foot Panel Is Different
A standard residential window is typically 3 to 5 feet wide. At that scale, the glass itself is relatively light, the frame tolerances are forgiving, and installation is a two-person job. Scaling up to 20 feet changes everything.
At that width, the glass unit alone weighs several hundred kilograms. The aluminum frame must be engineered to handle wind load, thermal expansion, and its own dead weight without deflecting enough to compromise the seal or the operation of the unit. The rough opening in the structure must be framed precisely — a few millimetres off over 20 feet and the glass won't sit correctly.
The Engineering Work
Before a single piece of material was ordered, our team worked through the structural requirements with the project's engineer of record. The key questions were:
- What are the wind load requirements for this exposure?
- What thermal expansion differential should the frame accommodate across a Toronto temperature range (approximately -25°C to +35°C)?
- What glass specification achieves the required U-value at this unit size?
- How is the unit anchored into the structural opening without creating thermal bridges?
The answers determined the frame profile selection (an Alumil heavy-duty system designed for large-span applications), the glass specification (triple-glazed, reinforced at the edges), and the anchoring method (structural silicone and mechanical fasteners with thermal break washers).
Manufacturing to Specification
The frame was fabricated to exact specification — no standard profile was wide enough off the shelf. Corner joints on a frame of this size require precision machining to ensure the mitre is tight and the structural connection is adequate. The glass unit was tempered, triple-glazed, and shipped in a custom crate designed to keep the panel perfectly vertical during transport — horizontal stress on a unit this size during transit is a real failure risk.
Installation Day
A crane was required to lift the unit from the delivery vehicle into position. The sequence was precise: the frame was positioned and shimmed first, checked for level and plumb across all 20 feet, then the glass unit was lifted, guided into the frame, and temporarily secured while the structural silicone was applied and the mechanical anchors were set.
The entire lift took under two hours. The preparation took three weeks.
Result: A floor-to-ceiling glass wall that reads as a single uninterrupted pane — exactly what the architect specified, performing to Energy Star standards in the first Canadian winter after installation.
What Makes This Possible
Projects like this aren't possible with a standard window supplier. They require a manufacturer relationship that supports custom fabrication, engineering capability on the contractor side, and installation experience with large-format systems. We've built that capability specifically because the GTA's custom residential market demands it.
If your architectural vision calls for something that falls outside the standard catalogue — oversized glass, non-standard profiles, unusual configurations — that's the kind of project we're built for.
Have an unusual project in mind?
Tell us what you're thinking — we'll tell you honestly whether it's achievable and what it takes.